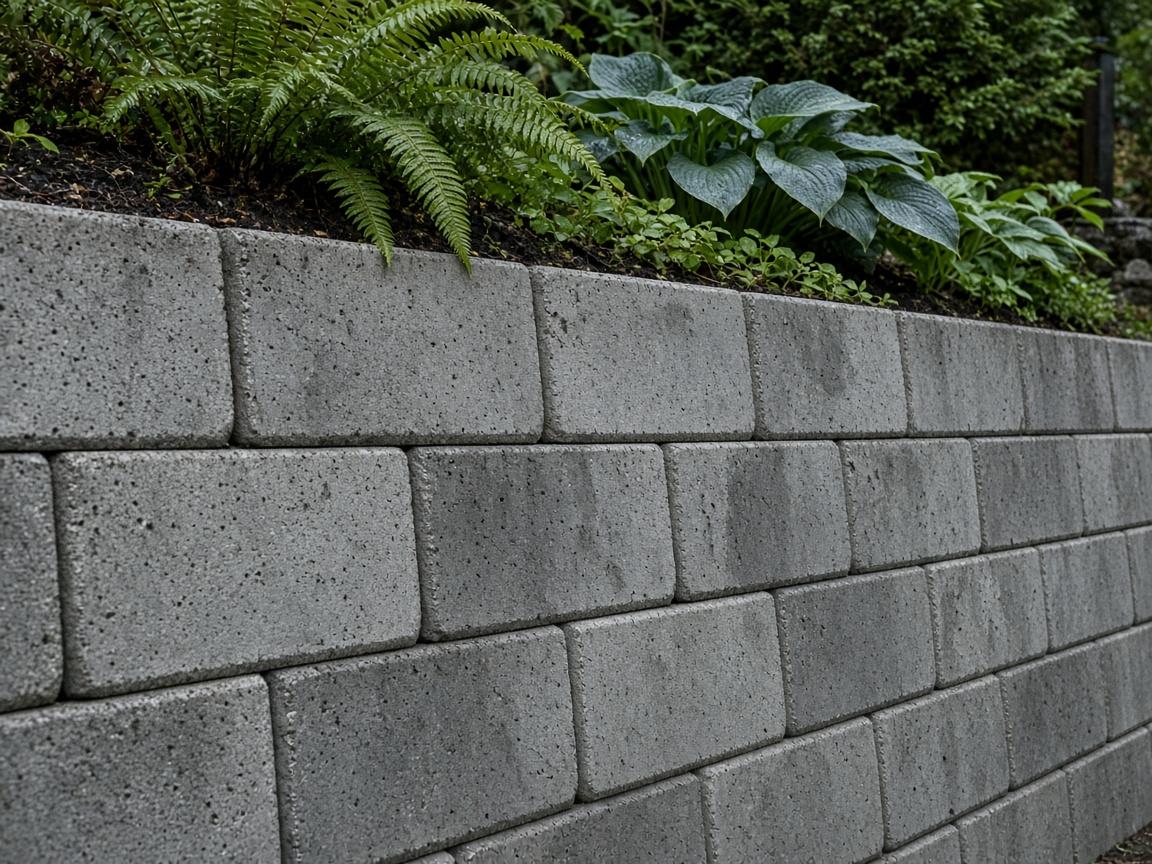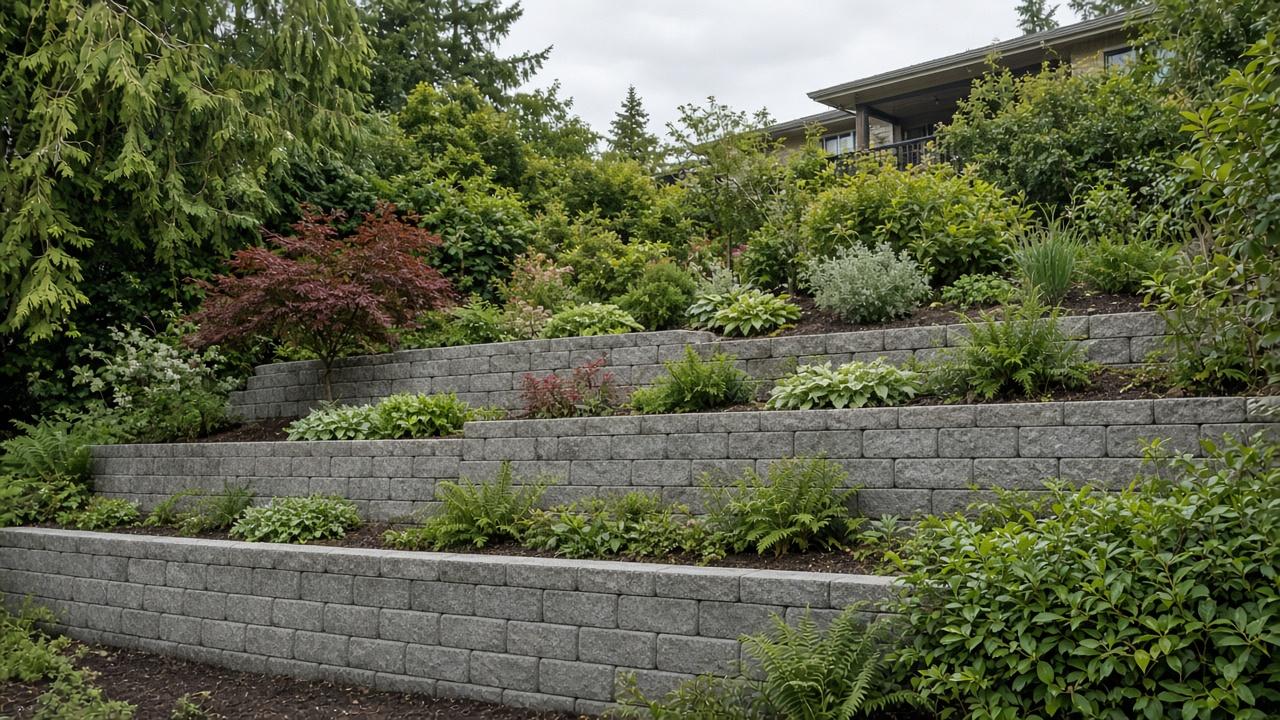
Segmental concrete block retaining walls — also called SRW (segmental retaining wall) systems — are the most common residential retaining wall type in Abbotsford and across the Fraser Valley. They're popular for good reason: they're faster to install than poured concrete, they don't require curing time, they're available in attractive textured finishes, and they're engineered systems with published design tables.
The major manufacturers — Allan Block, Versa-Lok, Anchor Diamond, Unilock — all produce block systems that are backed by engineering data including geogrid tables, maximum unsupported height specifications, and slope surcharge adjustments. When we install a segmental block wall, we follow the manufacturer's installation manual and design tables, not a gut feeling about how much the wall 'looks like' it can hold.
In Abbotsford, most residential segmental block walls we build are in the 600 mm to 1.5 m range. Walls in this height range are the sweet spot for block systems — they're manageable without geogrid on smaller walls, or with a single layer of geogrid on taller ones, and they look excellent when finished with cap block and plantings on top. Contact Abbotsford Retaining Wall Pros for a free assessment.
What Makes the Difference
The Leveling Pad Is the Most Critical Step
Every segmental block wall starts with a compacted crushed-stone leveling pad — typically 150–200 mm of 3/4" clear crush gravel compacted to at least 95% of Standard Proctor density. This pad is checked for level with a laser or bubble level before the first block course is placed. An out-of-level base is the number one cause of crooked, unstable block walls. We don't rush this step.
Course Setback and Batter
Each block course is set back slightly from the one below — typically 12–15 mm per course for most residential block systems. This creates the 'batter' that gives the wall its leaning-back posture, which is structural: the battered wall places the wall's centre of gravity closer to the retained soil, increasing resistance to overturning. Wall faces that are plumb or forward-leaning are weaker. We set course setback with spacers or by the block's built-in setback features.
Running Bond Pattern
Block should be laid in a running bond pattern — each vertical joint offset by at least 25% from the course below. Block stacked in straight vertical columns (stack bond) is a structural weakness — joints line up and the wall is prone to vertical splitting. Running bond is standard for all our block installations.
Geogrid Integration on Taller Walls
For walls exceeding approximately 900 mm in retained height, geogrid reinforcement ties the wall into the retained soil. The geogrid is laid horizontally into the fill at specific intervals — typically every 600–900 mm of wall height — and extends back into the fill a minimum length specified by the manufacturer based on wall height and slope loading. We follow Allan Block and Versa-Lok tables precisely.
Technical Specifications
- Block systems: Allan Block, Versa-Lok, Anchor Diamond, Unilock Pisa2 — selected per site requirements
- Leveling pad: 150–200 mm compacted 3/4" clear crush, verified level with laser
- Running bond: minimum 25% vertical joint offset between courses
- Course setback: 12–15 mm per course (system-specific), checked with straightedge
- Drainage: 300 mm clear crush gravel behind wall from footing to below top of wall
- Geogrid: at heights > 900 mm, per manufacturer design tables; embedment length per engineering
- Cap block: manufacturer-matched cap adhered with SRW adhesive
- Corner and end block: system-specific, installed per manufacturer detail
Common Questions
What's the difference between Allan Block and Versa-Lok?
Both are excellent segmental retaining wall systems with decades of track record. Allan Block uses a hollow-core block with a pinning system; Versa-Lok is a solid block with fibreglass pins for vertical alignment. The main practical differences are aesthetic — different surface textures, colours, and cap details — and structural, in that the two systems have slightly different geogrid and batter specifications. We work in both systems and will recommend based on your site and aesthetic preferences.
Can concrete block retaining walls be curved?
Yes — segmental block walls handle curves easily. Tight curves require cutting block at the corners; gentler curves can often be achieved with the natural taper of some block profiles. Curves add some labour time but are well within normal installation technique. Many front-yard walls benefit from gentle curves that soften the geometry.
How do I maintain a concrete block retaining wall?
Block walls need minimal maintenance. Annual inspection for joint settling, weed growth in the joints, or drainage weeping correctly will catch any issues early. Weeds in joints can be treated with vinegar solution or manual removal; avoid chemical herbicides near the drain outlet. Block can be cleaned with a mild detergent and soft brush. Structural issues — leaning, cracking, settlement — should be assessed professionally before they worsen.
What happens if my block wall starts to lean?
A leaning block wall almost always signals drainage failure or inadequate geogrid embedment. The retained soil has built up lateral pressure that is overcoming the wall's resistance. Don't ignore leaning — it can progress to failure quickly, especially after heavy rain or in spring. We assess lean severity, diagnose the drainage condition, and recommend repair or rebuild accordingly.
Looking for a concrete block retaining wall in Abbotsford? We work with all major SRW systems and build to manufacturer specifications every time. Get a free quote.
Use the form on this page or call us directly. We're happy to talk through your project.