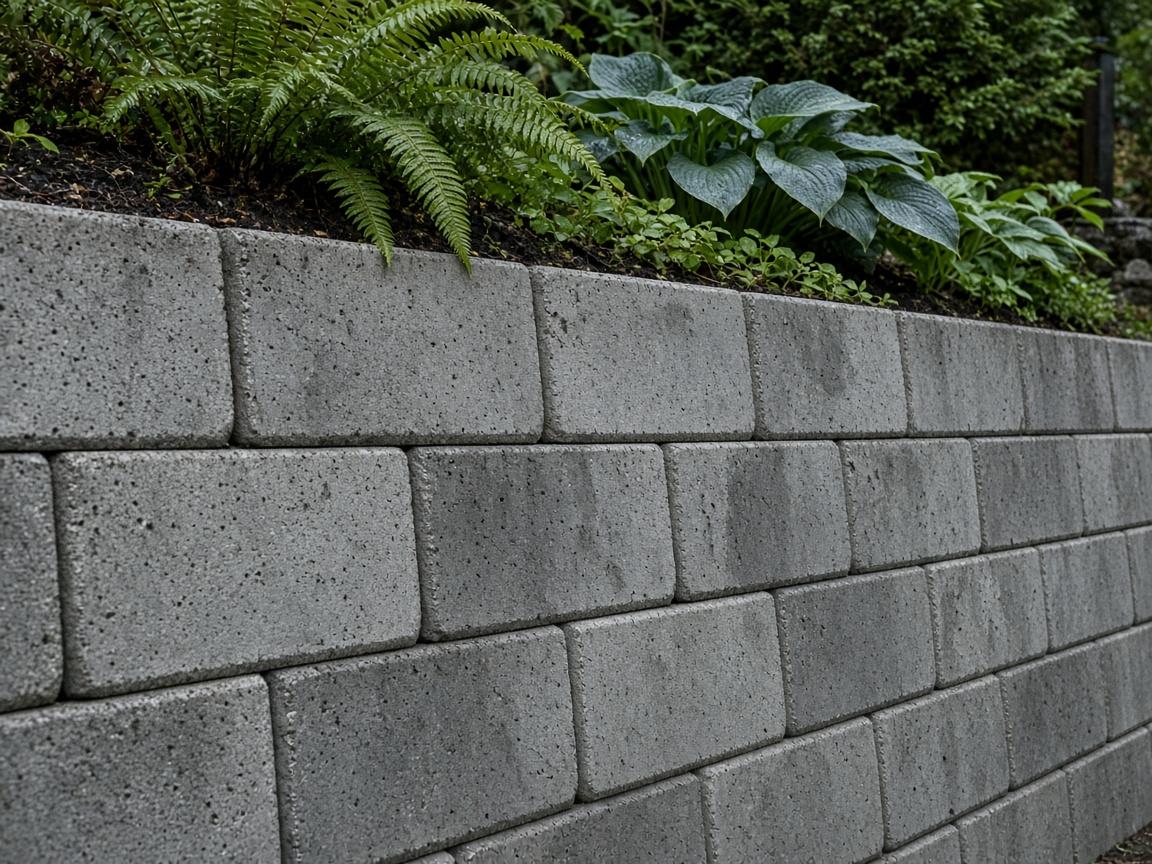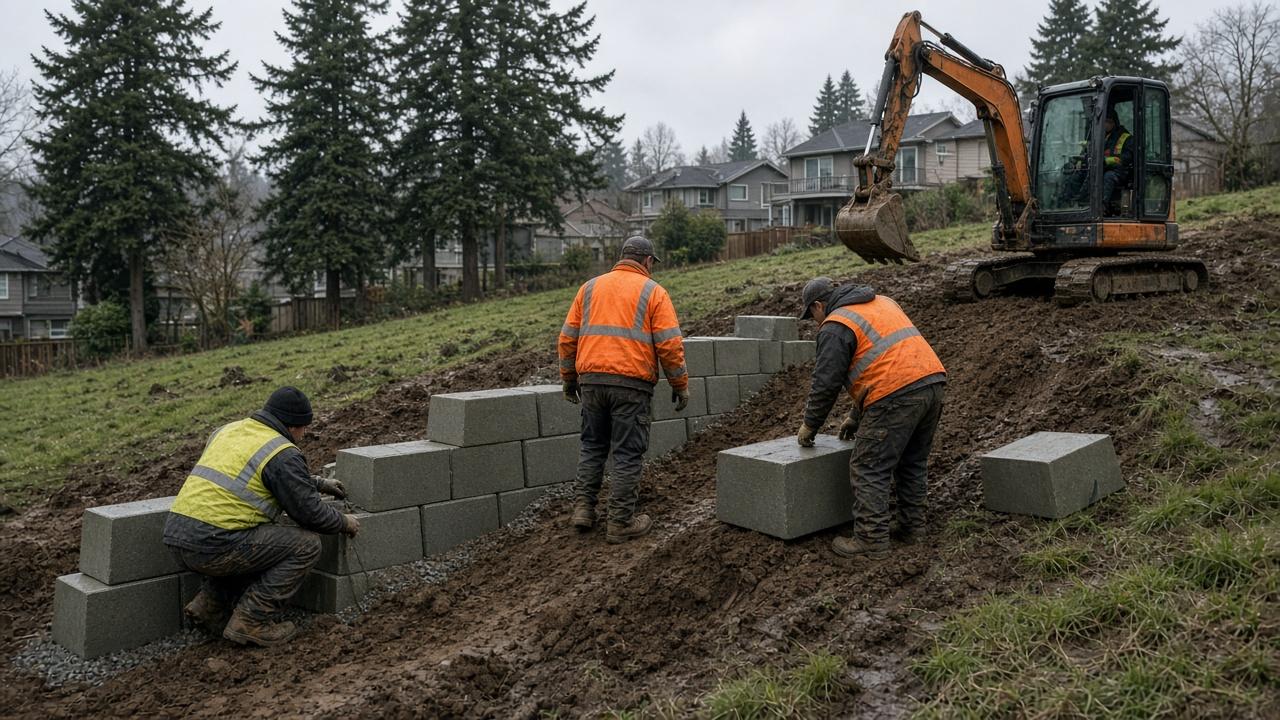
If your property has a slope that's either unused, unsafe, or actively eroding, a properly installed retaining wall transforms that liability into usable yard space. In Abbotsford and across the Fraser Valley, we deal with silty clay soils, high seasonal water tables, and ground that swells and contracts more than most homeowners expect. A wall that's installed without accounting for these conditions will lean, crack, or fail within five to ten years.
Retaining wall installation in Abbotsford is regulated under the BC Building Code. Any wall over 1.2 metres in exposed height typically requires a building permit from the City of Abbotsford. We work with property owners to ensure designs meet code, permits are pulled before work starts, and the final inspection closes without issues.
The range of materials available for retaining wall construction has expanded significantly — from classic poured concrete gravity walls to segmental block systems with geogrid reinforcement, from natural armour stone to gabion wire-mesh baskets. The right choice depends on your slope angle, soil type, available access, load requirements, and what you want the wall to look like when it's done. Contact Abbotsford Retaining Wall Pros for a free assessment.
What Makes the Difference
Footing Depth Is Everything
The footing is the foundation of the wall. In the Fraser Valley, frost depth can reach 300 mm in exposed locations, and highly loaded walls need footings well below that. Segmental block walls need a compacted crushed-stone leveling pad at minimum 150 mm thick; poured concrete walls need a formed footing poured directly on undisturbed soil or engineered fill. Skip this step and the wall will move — sometimes noticeably in the first winter.
Drainage Controls Wall Longevity
Hydrostatic pressure is the leading cause of retaining wall failure. When water saturates the soil behind a wall with no drainage relief, it builds up lateral pressure that can be three to five times greater than dry soil alone. Our standard detail includes 200–300 mm of 3/4" clear crush gravel behind the wall face, a 100 mm perforated drain tile at the footing level, geotextile fabric to separate gravel from native soil, and daylight outlets through or around the wall ends. This isn't optional — it's the difference between a 5-year wall and a 30-year wall.
Batter and Setback on Block Walls
Segmental block retaining walls are designed to lean slightly back into the slope — this is called batter. Most block systems specify between 1:8 and 1:10 batter (1 inch of lean per 8–10 inches of height). Combined with proper setback at each course and deadman anchors embedded into the fill on taller walls, this creates a stable gravity structure that resists overturning without requiring mortar or rebar.
Geogrid Reinforcement on Taller Walls
For walls exceeding approximately 900 mm in height, most segmental block manufacturers require geogrid reinforcement. Geogrid is a high-tensile-strength plastic mesh that gets laid horizontally into the fill at specific vertical intervals, typically every 600–900 mm depending on wall height and soil type. It effectively ties the wall into the retained soil, creating a mechanically stabilized earth mass. Installed correctly, geogrids allow segmental block walls to hold back significant heights without the mass of a concrete gravity wall.
Technical Specifications
- Minimum footing depth: 300 mm below finish grade in sheltered locations; up to 600 mm in frost-exposed sites
- Leveling pad: 150 mm compacted 3/4" clear crush gravel, checked with laser level
- Drainage aggregate: 3/4" clear crush, minimum 300 mm wide behind wall face from footing to 150 mm below top of wall
- Drain tile: 100 mm perforated HDPE pipe at footing level, minimum 1% slope to daylight
- Geotextile: non-woven 4 oz/yd² between native soil and drainage gravel
- Batter: per manufacturer specification, typically 12–15 mm per course setback
- Geogrid: at wall heights over 900 mm, per Versa-Lok/Allan Block/Anchor engineering tables
- Permit threshold: 1.2 m exposed height, City of Abbotsford Building Bylaw
Common Questions
Do I need a permit for a retaining wall in Abbotsford?
Generally, yes — if the exposed wall height exceeds 1.2 metres. The City of Abbotsford follows the BC Building Code threshold. Decorative garden walls under 1.2 m typically don't require a permit, but if your wall is adjacent to a property line, public right-of-way, or under a driveway surcharge load, a permit may be required at lower heights. We pull permits before starting work on any regulated-height installation.
How long does a retaining wall installation take?
A typical residential segmental block wall — say, 15 linear metres at 1.2 m height — takes two to four days for an experienced crew. Poured concrete walls take longer because of forming, poured concrete cure time (typically 7–14 days before backfilling), and stripping. Larger walls with access challenges, engineered drawings, or permit inspections add time. We give specific timelines with every quote.
What's the best material for a retaining wall in the Fraser Valley?
It depends on height, budget, and aesthetics. Segmental concrete block (Allan Block, Versa-Lok, Risi) is the most practical choice for residential walls under 1.8 m — it's engineered, fast to install, and available in attractive finishes. Poured concrete is best for taller walls or sites with very high surcharge loads. Natural stone is beautiful and durable but labour-intensive. Gabion wire baskets are excellent for erosion control and creek-adjacent applications. We help you pick the right fit for your specific site.
Can you install a retaining wall in wet weather?
For most wall types, yes — Fraser Valley rain doesn't stop us. Concrete pours require care around fresh concrete temperature and curing, and we follow BC temperature and moisture requirements. Block walls and stone walls are generally fine in rain. We schedule carefully to avoid working in active downpours that would compromise compaction or freshly placed concrete.
Ready to get a retaining wall installed on your Abbotsford property? Request a site assessment and we'll come measure, assess your soil and drainage, and put together a detailed quote.
Use the form on this page or call us directly. We're happy to talk through your project.