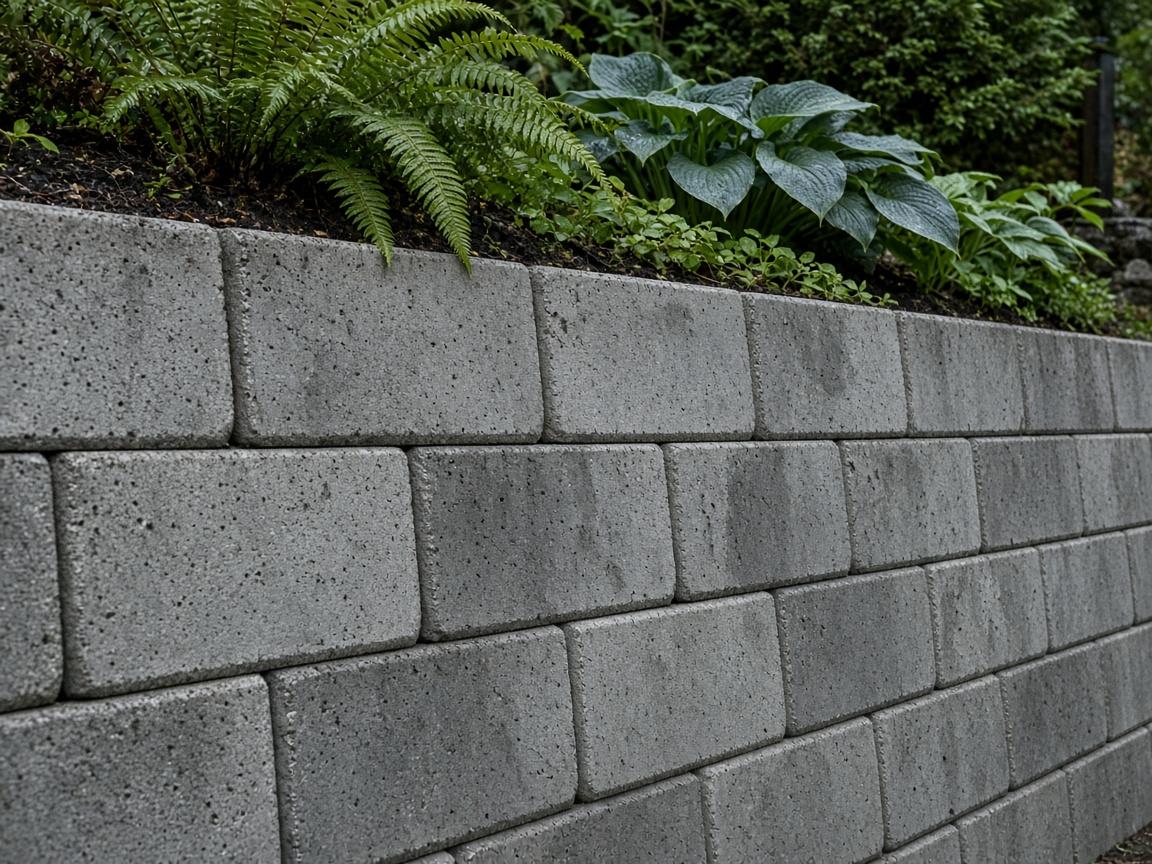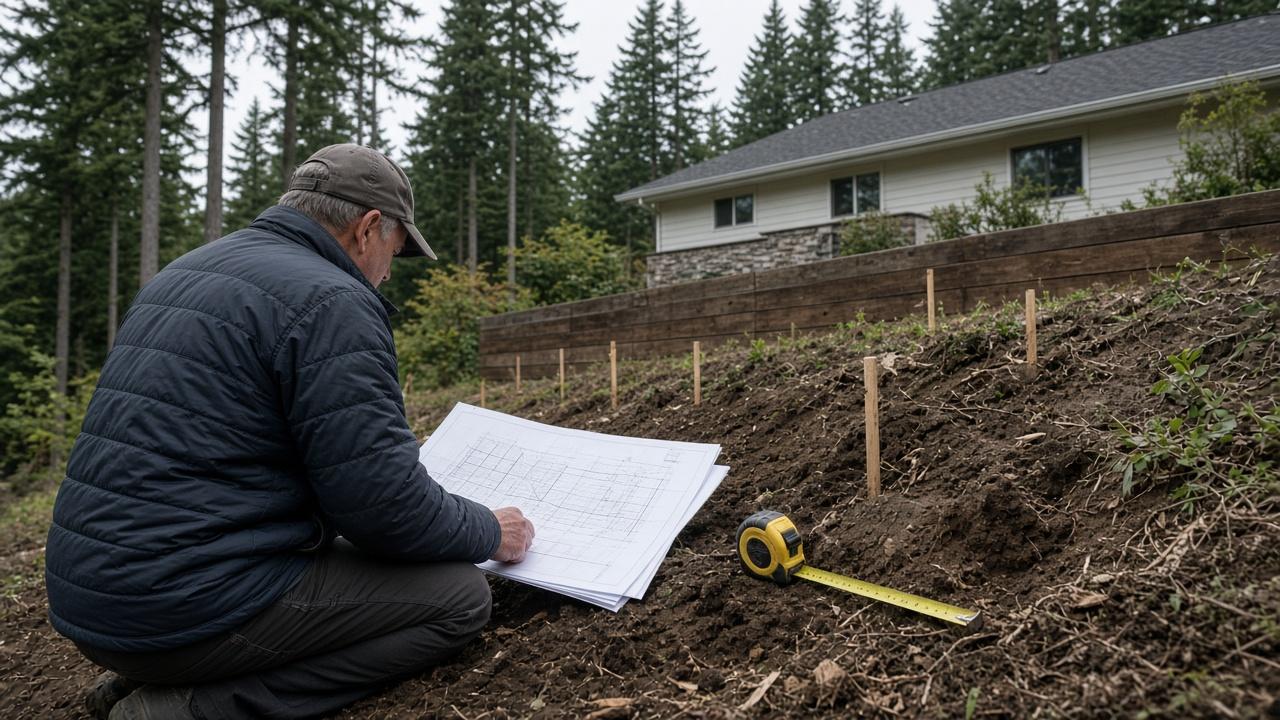
Retaining wall design is more than picking a block colour and drawing a straight line on a site plan. A well-designed retaining wall starts with understanding the site — soil bearing capacity, slope angle, water table depth, surcharge loads from structures and traffic, and any constraints from property lines or municipal setbacks. The design process produces a build-ready plan that a crew can follow precisely, not a rough sketch that leaves key decisions to the installer.
In British Columbia, retaining walls over a certain height and load complexity often benefit from or require the involvement of a registered professional engineer (P.Eng.) — particularly walls over 1.5 m in height, walls supporting structures, walls in seismic risk areas, or walls adjacent to public roads and rights-of-way. We coordinate with local Abbotsford-area structural engineers when projects require stamped drawings and can facilitate the permit application process end to end.
For straightforward residential walls under 1.2 m, design is typically based on manufacturer-published design tables — for example, Allan Block's Segmental Retaining Wall Design Manual or the NCMA (National Concrete Masonry Association) design guidelines — without requiring a stamped engineering drawing. We follow these tables precisely, not as suggestions. Contact Abbotsford Retaining Wall Pros for a free assessment.
What Makes the Difference
Soil Assessment
The most important single variable in retaining wall design is the soil. Sandy, well-draining soils generate significantly less lateral pressure than wet clay soils. The distinction matters: a wall designed for granular fill that is instead backfilled with native clay can experience 3–5× more lateral force than designed for. We assess native soil type during site assessment and factor it directly into drainage design and, for engineered walls, the lateral earth pressure calculation.
Surcharge Load Design
Surcharge is any load applied at the top of the retained soil — a driveway, a deck, a structure, parked vehicles, or even heavy planters. Each source adds lateral pressure on the wall proportional to its weight and proximity to the wall. A wall designed with no surcharge that subsequently has a concrete driveway poured 600 mm behind it is in a condition it was never designed for. We account for planned and reasonably foreseeable surcharge loads at the design stage.
Geosynthetic Reinforcement Design
When walls exceed the height limit for unreinforced gravity systems — typically 900 mm to 1.2 m depending on material and loading — geosynthetic reinforcement (geogrid) is required. Geogrid design specifies the geogrid type, vertical spacing of layers, and required embedment length into the retained soil for each layer. Embedment length is the most commonly under-specified element — cutting geogrid short saves a few dollars and compromises the entire reinforcement system.
Drainage System Design
A drainage design specifies the aggregate type and zone dimensions behind the wall, the pipe size and gradient, and the outlet location and method. For most residential walls, this follows a standard detail with 3/4" clear crush gravel, a 100 mm perforated pipe at the footing, and daylight outlets. For high-water-table sites or large catchment areas, a drainage design may include subdrain systems, interceptor drains above the wall, or outlet structures.
Technical Specifications
- Soil classification for design: granular (phi = 30–38°), silty clay (phi = 18–26°), clay (phi = 15–22°) — directly impacts Rankine active pressure
- Lateral earth pressure formula: Pa = Ka × γ × H² / 2 (Rankine active for c=0 soils)
- Surcharge equivalent: uniform surcharge q (kPa) added as Ka × q × H lateral pressure
- Factor of safety targets: sliding ≥ 1.5, overturning ≥ 2.0, bearing capacity ≥ 3.0
- Geogrid embedment: minimum Le per NCMA tables or manufacturer design manual (typically 60–100% of wall height)
- Drainage aggregate design: 3/4" clear crush, minimum 300 mm zone, permeability > 100× native soil
- Engineer referral: walls > 1.5 m height, surcharge > 10 kPa, seismic design required, or adjacent to structures
- Permit drawings: plan view, cross-section, foundation detail, drainage detail, geogrid layout where applicable
Common Questions
Do I need an engineer to design my retaining wall?
For walls under 1.2 m with no surcharge and good soil conditions, manufacturer design tables are typically sufficient and no engineer stamp is required. For walls 1.2–1.5 m, it depends on loading and soil conditions. For walls over 1.5 m, walls supporting structures, or walls in complex geotechnical conditions, a P.Eng. stamp is recommended and often required by the City of Abbotsford. We tell you honestly which category your project falls into.
What does your design process involve?
We start with a site visit — measuring slope angles, identifying soil type, locating drainage patterns, mapping surcharge sources, and checking property line setbacks. From that we produce a wall layout plan, specify the wall system and drainage detail, and determine whether engineering is required. For projects that need it, we connect you with a local structural engineer and coordinate drawing production. You receive a design package that includes enough detail to permit and build from.
How do I know my wall is built to the design?
When we build from our own designs, we check critical dimensions — leveling pad grade, batter per course, geogrid embedment length, gravel zone dimensions — as we go, not just at the end. For permitted projects, City of Abbotsford inspection occurs at footing (before pour or backfill) and at framing/structure stages. We call inspections at the right time and build in a way that passes.
Need proper retaining wall design for an Abbotsford project — residential or commercial? We do the assessment, specify the system, coordinate engineering if needed, and manage the permit.
Use the form on this page or call us directly. We're happy to talk through your project.