Some walls are past the point of practical repair. A wall that has moved significantly, has compromised its footing, has inadequate drainage baked into its design, or is simply at end of life for its material type needs to come down and be rebuilt properly. Attempting to repair a fundamentally failed wall is like patching a rotted floor — you're spending money without addressing the structural reality.
Retaining wall replacement in Abbotsford involves demolition of the existing wall, disposal of debris, assessment of the underlying conditions, and construction of a new wall with updated materials, proper drainage, and — where the original wall lacked it — appropriate geogrid reinforcement. The rebuild is an opportunity to fix everything the original wall did wrong.
We see a lot of replacement projects on properties where the original wall was built without proper drainage. The soil behind the wall is often compacted clay that has channelled water pressure against the wall face for years. Part of the replacement process is conditioning this backfill — either replacing it with granular drainage material or installing drainage composite before backfilling with engineered fill. Contact Abbotsford Retaining Wall Pros for a free assessment.
What Makes the Difference
Demo Strategy
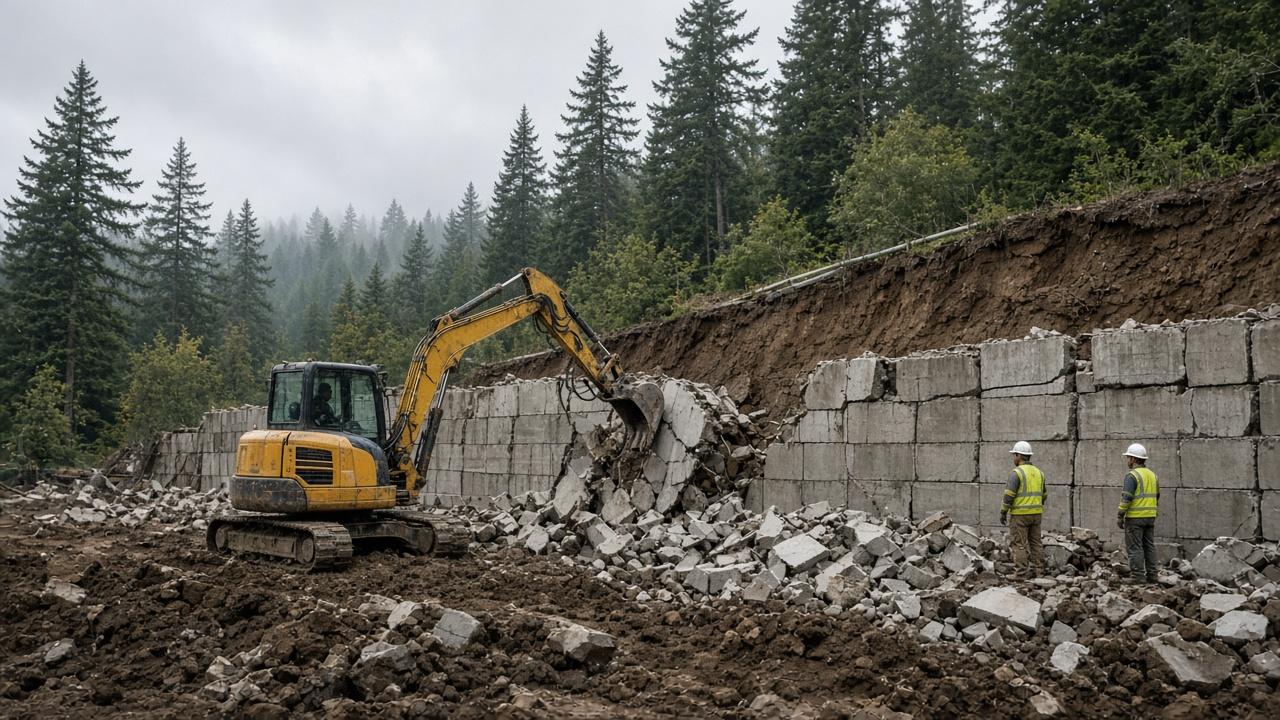
Demolition approach depends on the wall material and what's behind and above it. Block walls can generally be dismantled course by course by hand or with a small excavator, keeping debris manageable. Poured concrete walls require jackhammer or excavator breaking, which generates more dust, noise, and spoil volume. Stone walls can often be deconstructed and stone reused or sold. We assess demo access, spoil disposal, and protection of adjacent structures before starting.
Improving on the Original Design
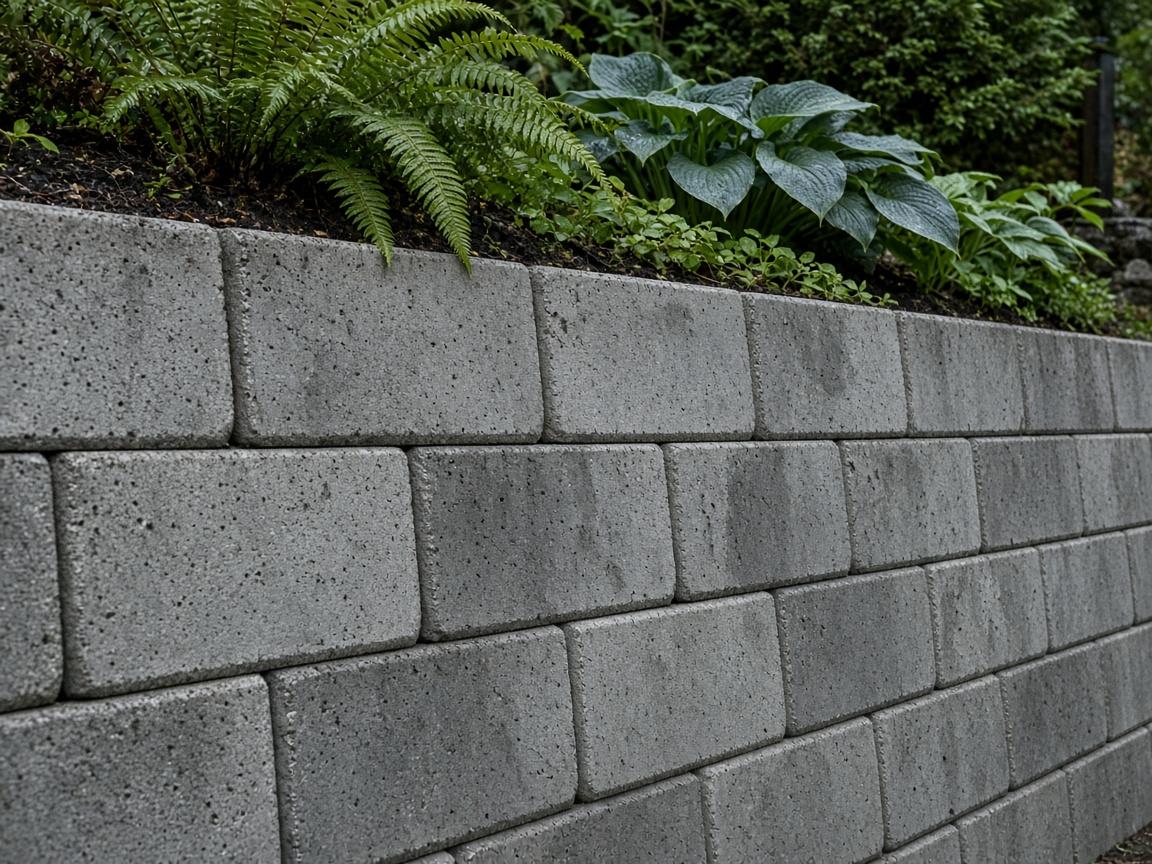
A replacement wall is built to current BC Building Code standards and manufacturer specifications, not to whatever was considered adequate when the original was built. If the original wall had no geogrid, the replacement gets geogrid where height warrants it. If the original had substandard drainage, the replacement gets a proper drain tile and gravel zone. If the original footing was too shallow, the replacement goes deeper. We treat the rebuild as an opportunity to get it right for the next 30+ years.
Permitting for Replacement Walls
Replacement retaining walls over 1.2 m in height require building permits under the City of Abbotsford's Building Bylaw, just like new construction. In some cases — particularly where the original wall was unpermitted — the replacement triggers a review of the full scope. We handle permit applications and work with the City's inspectors through the process.
Protecting Existing Landscaping
Replacement projects often involve established gardens, mature plantings, and irrigation systems near the wall line. We assess what can be preserved — plants that can be temporarily relocated, irrigation zones that can be capped during construction — and what will unavoidably be disturbed. Clear communication about what will be affected before we start prevents surprises during demolition.
Technical Specifications
- Demo output volume: block walls ~0.8 tonne/m², concrete walls ~2 tonne/m², stone walls vary widely
- Spoil disposal: retained for use as fill (if clean), hauled to approved disposal facility, or recycled (concrete crushing)
- Backfill conditioning: remove and replace saturated clay behind failed wall with granular drainage material
- New wall design: full drainage detail, geogrid where height warrants, permit-compliant footing depth
- Adjacent structure protection: temporary shoring where required; assessed case by case
- Permit requirement: City of Abbotsford — walls over 1.2 m exposed height
- Timeline: allow 2–4 weeks for permit; 2–5 days construction depending on wall size
Common Questions
Do you haul away the old wall material?
Yes — demolition debris removal is included in our replacement quotes. Concrete and block material goes to recycling/crushing facilities; stone can sometimes be repurposed on-site or sold to stone yards depending on condition and type.
Can I upgrade my wall type during replacement — e.g., from old timber to concrete block?
Absolutely. Replacement is the right time to upgrade. Old timber walls, deteriorated poured concrete, or failed DIY-built walls can all be replaced with a properly engineered segmental block, poured concrete, or stone wall. We assess the site requirements and help you choose the best material for the long term.
Will my garden be destroyed during a wall replacement?
There will be some disturbance — it's construction. We minimize the footprint of equipment and staging, salvage plants that can be relocated, and cap irrigation zones during the work period. We're straight with you about what will be affected before we start. Most established gardens in good condition behind a failed wall benefit significantly from proper drainage being restored.
Need a failed retaining wall removed and replaced in Abbotsford? We handle the full project — demo, drainage upgrade, rebuild, and permit. Get your assessment.
Use the form on this page or call us directly. We're happy to talk through your project.