Wood Retaining Wall Giving Out? Here's How to Replace It (and What to Use Instead)
If you've got a timber or railroad-tie retaining wall on your Abbotsford property, there's a decent chance it's either already failing or within a few years of it. Drive through any neighbourhood that was developed in the 1980s or 1990s — Clearbrook, West Abbotsford, Mission hillside, North Delta — and you'll see the same pattern: wood walls leaning forward, dark rot lines at the base, caps lifted off by frost, and efflorescence staining the soil where water has been seeping through for years.
Wood retaining walls built with pressure-treated timber typically last 15 to 25 years. Railroad ties push that to 20 to 30 years, but only if drainage was done correctly. In the Fraser Valley, where the silty clay soils hold moisture and annual rainfall runs 1,400 to 1,900 mm depending on where you are, walls without working drainage fail on the low end of those ranges — sometimes in under 10 years. The wall doesn't fail because the wood rots first. It fails because saturated soil builds pressure against the face, the wall moves, and then the wood rots faster because it's permanently wet.
This article is a complete guide to wood retaining wall failure and replacement in Abbotsford and the Fraser Valley. We'll cover how to diagnose the failure, when repair makes sense versus when it doesn't, what the replacement process looks like, and which materials will actually outlast you on the property.
How Long Do Wood Retaining Walls Actually Last?
The honest answer depends on three things: the wood species and treatment, the drainage detail, and the wall height. Here's what the data actually shows for the Pacific Northwest climate:
Landscape timbers (3×5 or 4×6): 10–15 years. These are the most common failure we see. They were cheap to install, used a lighter pressure treatment (UC3B rather than the UC4B required for ground contact), and were often backfilled with native clay straight from the excavation.
Pressure-treated pine or Douglas fir (6×6 UC4B): 15–25 years with proper drainage. 7–12 years without it.
Railroad ties: 20–30 years new. Used ties — which are what most of the older Abbotsford installations used — closer to 15–20 years.
Cedar (heartwood, 6×6): 15–25 years. Cedar has natural rot resistance but is softer than structural timber and doesn't handle high lateral load as well.
The single biggest variable is drainage. A wall built with a working perforated drain at the footing and clean gravel backfill can reach the top of these ranges. A wall packed against wet native clay with no drain tile — which describes the majority of timber walls built before 1995 in the Fraser Valley — will hit the bottom of the range or fail early.
The 6 Signs Your Wood Retaining Wall Is Done (Not Just Tired)
These are the signs that separate a wall that needs maintenance from one that needs to come out:
1. Forward lean at or above 25 mm per metre of wall height. Some lean is normal as a timber wall ages. Once it crosses 25 mm of forward movement per metre of height — roughly 1 inch per 3 feet — the wall is experiencing active lateral pressure it can no longer resist. At this point it won't self-arrest. It will continue moving, possibly suddenly after a heavy rain event.
2. A screwdriver sinks into the lower timbers. This is the standard field test for structural rot. Push a flathead screwdriver into the base timbers and the timbers just above ground line. If it sinks in more than 20–25 mm without much resistance, the wood has lost its structural integrity at that point. Rot at the base means the structural element of the wall — the buried anchor course — is gone.
3. Gaps between timbers that have opened up. As deadman anchors rot or pull through, the horizontal timbers they're meant to hold in place start to separate. Gaps wider than 10–15 mm between stacked timbers mean the wall is delaminating — pulling apart vertically — which is a structural failure mode, not just a cosmetic issue.
4. Soil loss and voids behind the wall face. When you look down along the top of the wall and can see the soil pulling away from the back of the timbers — or when there's a visible depression in the yard above the wall — soil is either washing through the wall or the wall is moving forward away from the retained material. Both indicate active failure.
5. Weep holes that no longer weep. A healthy timber wall with drain tile should show water seeping from any weep holes at the base during and after rain. No weeping means the drainage system is blocked or never existed — the water is going somewhere else, usually building up as hydrostatic pressure against the back of the wall.
6. The wall has already been through one repair cycle. If the wall was shimmed, releveled, or had new caps installed and is now showing the same symptoms again within 3–5 years, the structural elements are compromised. A second repair cycle on a failing timber wall is almost always money poorly spent.
Can It Be Repaired, or Does It Need to Come Out?
The industry rule of thumb: if the repair cost equals 50% or more of a new wall, replace. But beyond cost, there are clear structural indicators.
Repair may be appropriate if: the rot is localized to one or two timbers or the top cap only; the wall is not leaning (or lean is under 15 mm per metre and has been stable for years); the drainage system is intact and the problem is a blocked outlet rather than a failed system; and less than 30–40% of the wall length is affected.
Replace is the right call if: the lower timbers or buried anchor course are soft or punky; the wall is leaning more than 25 mm per metre or the lean has increased in a single season; the wall is holding back a driveway, a structure, or a significant surcharge load; the drainage was never installed or has completely failed; or the wall has already been through one repair cycle.
A note on the common question: 'Can I just build a new wall in front of the old one?' The answer is almost always no. The old wall — even if partially failed — will continue to exert pressure against a new wall placed in front of it. That pressure wasn't accounted for in the new wall's design. The result is typically an overloaded new wall that fails faster than it should. The old wall needs to come out.
What Replacing a Wood Retaining Wall Actually Involves
Here's the real-world sequence of a timber wall replacement project in Abbotsford:
Step 1 — Demo and haul. Timber and railroad tie walls come out relatively cleanly — we strip caps, pull timbers, remove deadmen and rods. This generates a large volume of material (used railroad ties typically weigh 90–135 kg each). Disposal is a consideration: most treated timber goes to certified wood waste facilities; creosote-treated railroad ties cannot go to standard green waste.
Step 2 — Expose and assess the backfill. This is where the real picture emerges. The soil behind a failed timber wall is often saturated, compacted, and — in clay-dominant areas like West Abbotsford — has almost no drainage capacity. This material needs to be pulled out and replaced with engineered granular fill and drainage aggregate. Don't skip this step or the new wall inherits the drainage problem that killed the old one.
Step 3 — Re-grade the footing zone. The timber wall likely had a minimal footing — a gravel pad or no pad at all. The replacement wall needs a properly compacted crushed-stone leveling pad at the correct depth for the wall height and BC frost requirements (typically 300–450 mm below finished grade in sheltered Fraser Valley locations).
Step 4 — Build the new wall with proper drainage. See below for material options. Regardless of material, the drainage detail is non-negotiable: 300 mm of 3/4" clear crush gravel from footing to near the top, 100 mm perforated drain tile at the base pitched to daylight, and geotextile fabric separating the gravel from native soil.
Step 5 — Backfill and compact in lifts. Backfill goes in 150–200 mm lifts and is compacted before the next lift. Never dump and compact all at once — it generates excessive lateral pressure during compaction that can displace the new wall before it's even loaded.
What to Replace It With — Material Comparison for Abbotsford Conditions
Here's an honest comparison of the main replacement options for Fraser Valley properties, informed by actual Abbotsford installation costs:
Segmental Concrete Block (Allan Block, Versa-Lok)
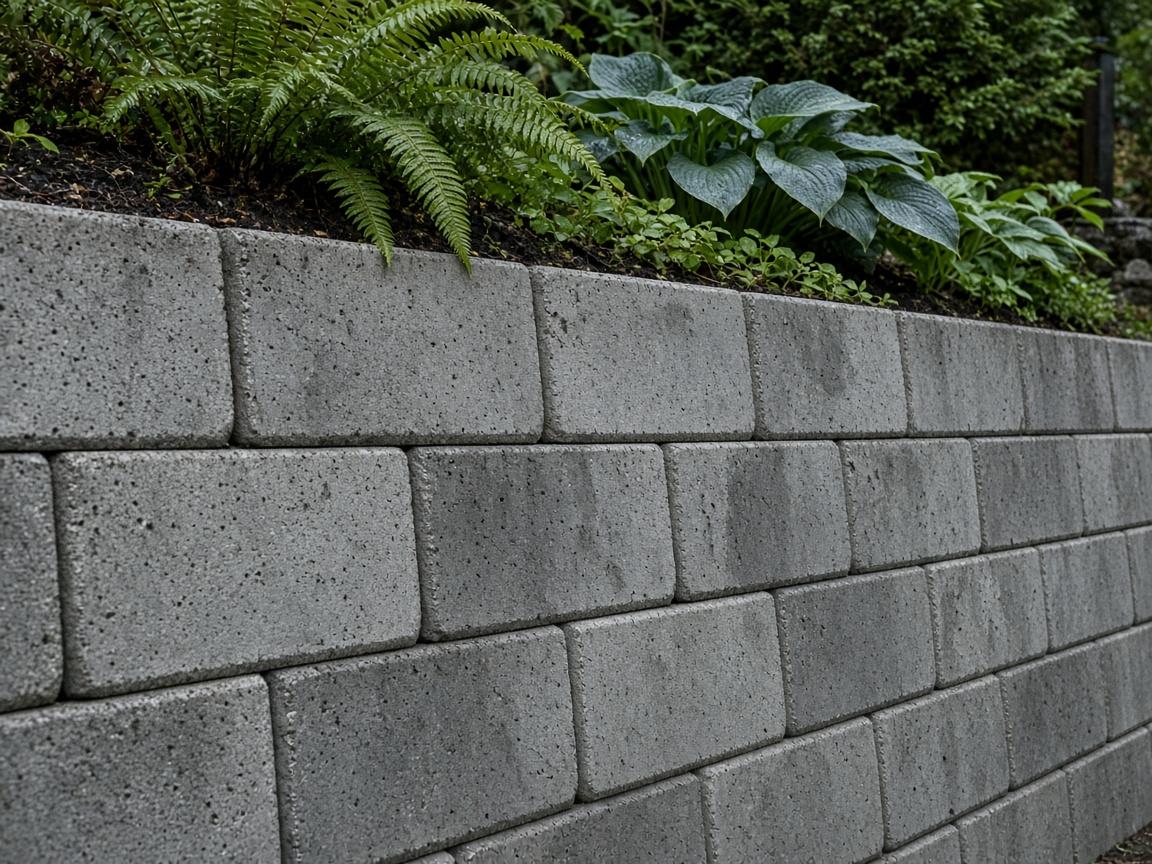
Lifespan: 50+ years. Cost in Abbotsford: $35–$55/sq ft under 4 ft; $55–$85/sq ft over 4 ft with engineering. This is the most common replacement choice for residential walls in the 600 mm to 1.5 m range. The block systems are engineered with published design tables, they handle drainage integration easily, and they're available in finishes that look significantly better than timber. At a comparable installed cost to a quality timber wall rebuild (the price gap is smaller than most homeowners expect), you get roughly double the service life.
Poured Concrete
Lifespan: 50+ years. Cost in Abbotsford: $50–$90/sq ft depending on height and engineering. The right call for walls over 1.5 m, walls supporting driveways or structures, or sites where the excavation is already open and forms are practical. Takes longer due to cure time before backfilling.
Natural Stone / Armour Stone
Lifespan: 75–100+ years. Cost in Abbotsford: $45–$80/sq ft for hand-set fieldstone; armour stone varies by stone size and crane/excavator requirements. If the budget is available and the property has the character for it, a well-built stone wall is effectively permanent. Dry-stack stone is also inherently well-drained — no need for a separate gravel zone because water passes freely through the joints.
Interlocking Premium Stone (Techo-Bloc, Belgard)
Lifespan: 50+ years. Cost: $55–$100/sq ft depending on system. Best for front-yard or high-visibility applications where aesthetics justify the premium. Same structural performance as standard SRW block but with a more refined surface finish and better coordination with patio and pathway systems.
What Does Replacement Cost in Abbotsford?
Based on 2026 Abbotsford market data:
A straightforward timber-to-Allan Block replacement on a residential property — say, a 12 m wall at 900 mm height (roughly 11 sq m of wall face) — will typically run $6,000 to $10,000 all-in, including demolition, haul-away, drainage upgrade, new block, and backfill. Add 15–25% for difficult access, steep slopes, or heavy surcharge conditions.
A larger wall — 20 m at 1.2 m — runs $10,000 to $18,000 depending on material choice and site conditions. If engineering is required (walls over 1.2 m in Abbotsford typically trigger a permit and may require a P.Eng. stamp), add $1,500 to $3,500 for drawings and permit processing.
For comparison: a third timber wall rebuild on the same footprint — same lifespan, same drainage problems eventually recurring — runs $20–$35/sq ft. The cost gap between a third timber build and a first concrete block build is typically $8–$15/sq ft. Spread over 30 years of additional service life that the block wall delivers, concrete block is almost always the lower-cost choice on a per-year basis.
The Permit Question
In Abbotsford, any retaining wall over 1.2 m in exposed height requires a building permit from the City of Abbotsford under the BC Building Code. If the wall you're replacing was originally built without a permit and is over that height, the replacement project triggers a new permit requirement — which is actually a good thing. It means the new wall gets inspected at the footing stage and at completion, confirming it was built correctly.
Walls over 1.5 m in height, walls adjacent to structures or property lines, or walls with significant surcharge loads typically require engineer-stamped drawings. The engineering cost is $1,500–$3,500 for most residential applications and is a small fraction of the total project cost relative to the assurance it provides.
We pull permits on regulated-height replacement projects before work starts. Not after. Not hoping the inspector doesn't notice. Before.
The Bottom Line on Wood Wall Replacement
A 20-year-old timber retaining wall in Abbotsford that's showing lean, base rot, or drainage failure is at the end of its serviceable life. The repair math rarely works out — you spend 40–60% of replacement cost to get 3–7 years of extended life on a wall that will need to come out anyway. The Fraser Valley's silty clay soils and high rainfall are genuinely hard on wood. It's not that the original wall was necessarily built badly — it's that wood has a finite service life in this climate, and most of those walls have reached it.
The replacement conversation isn't really about the wall type you're losing. It's about what you put in its place and whether you fix the drainage condition that shortened the old wall's life. Do that right, and the new wall won't be something you or the next owner ever has to think about again.
Written by Abbotsford Retaining Wall Pros Team — Retaining wall specialists serving Abbotsford and the Fraser Valley.
Related Wall Solutions